Map the work area and the business activity
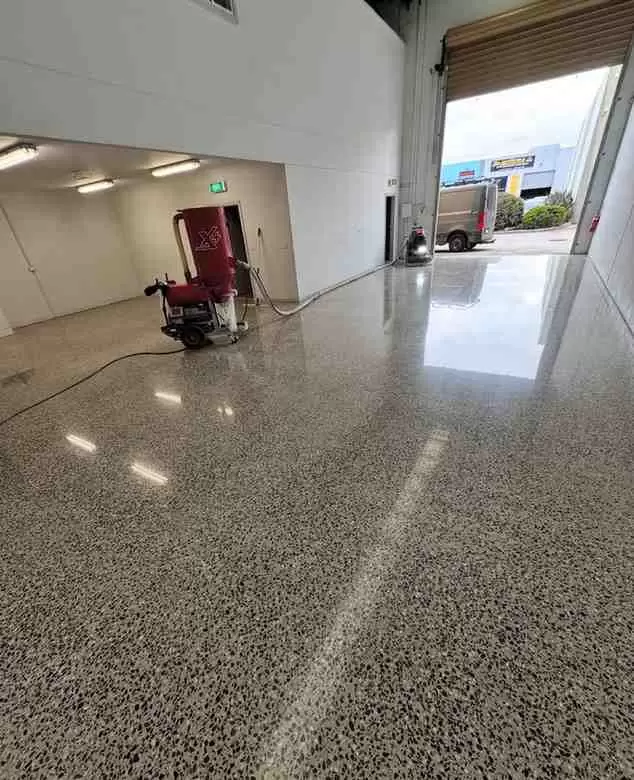
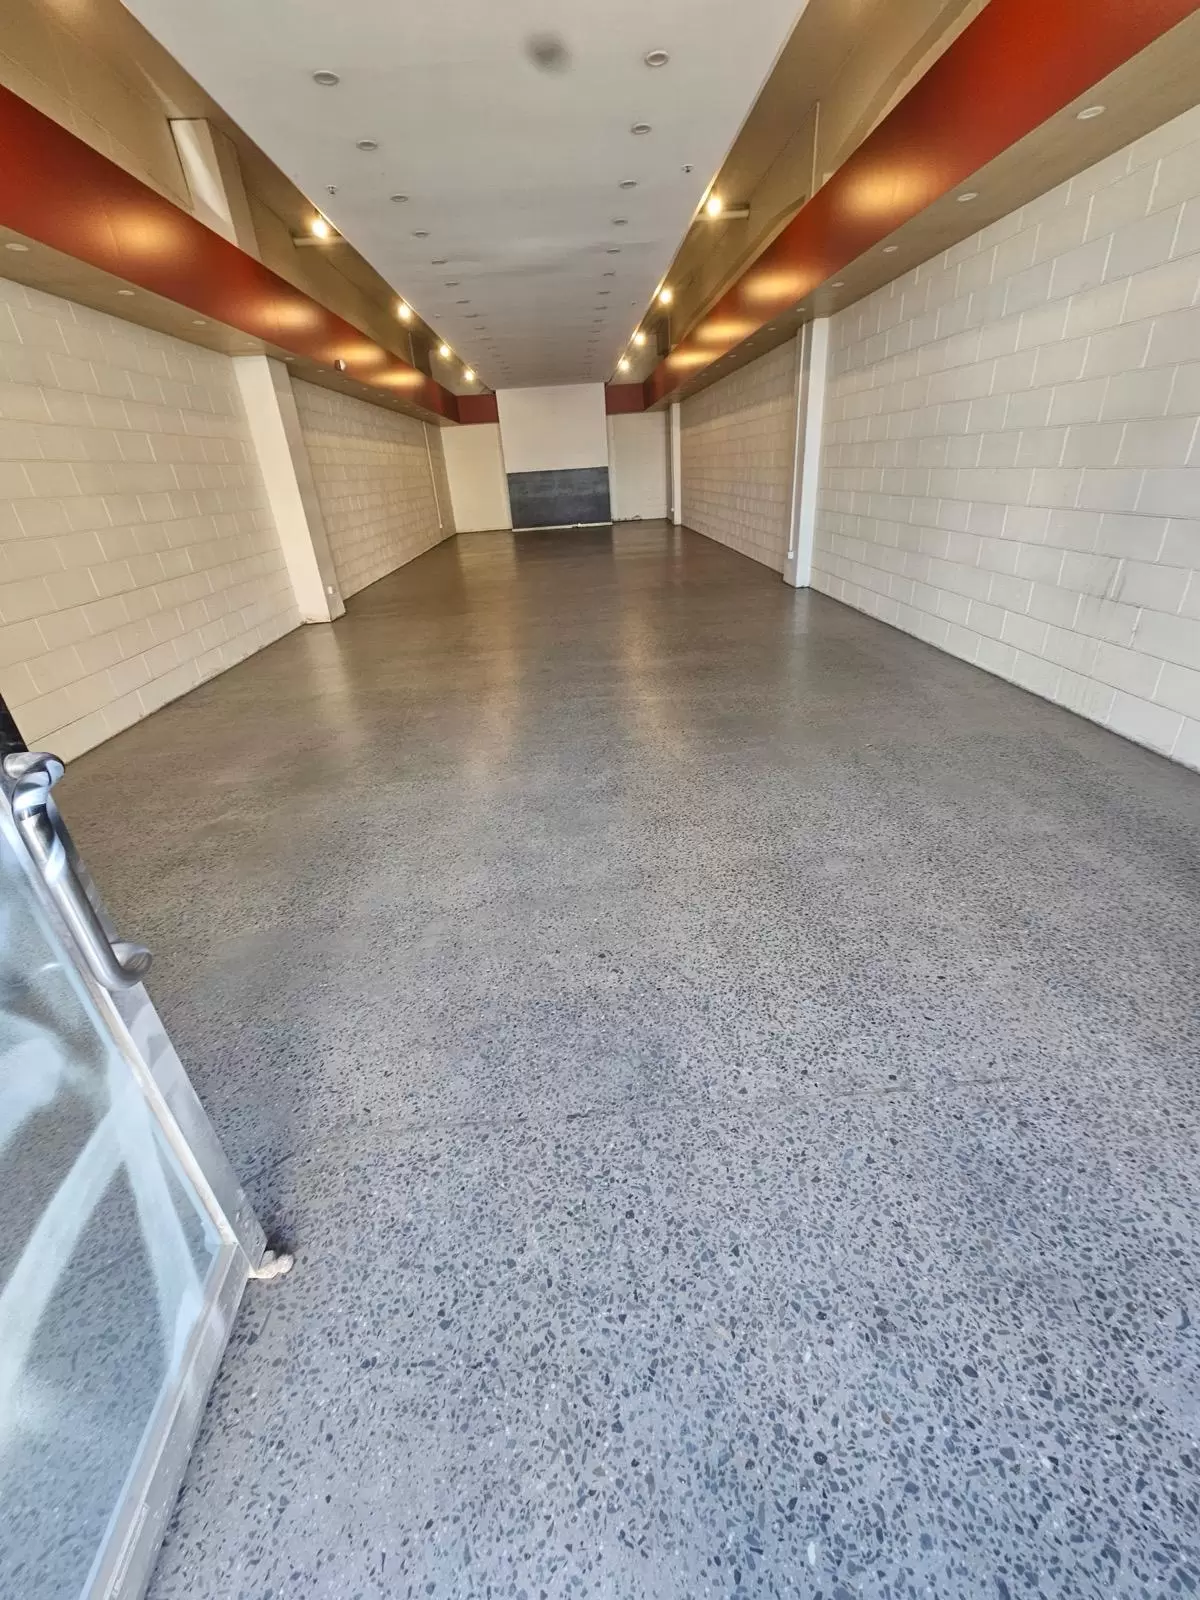
Identify which rooms are included and what happens beside them. Note entrances, customer routes, shared access and any equipment that cannot easily move. Explain whether the premises will be empty or remain partly occupied. These details help the contractor assess practical options; they should not be replaced by an assumption that the work can simply happen overnight.
Plan removal and preparation first
Existing carpet, tiles, timber or coatings can add stages before finishing begins. Clarify removal, residue treatment, repairs and waste handling. If another installer is involved, share their substrate requirements early. Agree how hidden conditions will be reviewed so the programme has a clear decision process if the exposed slab differs from expectations.
Select the finish around real use
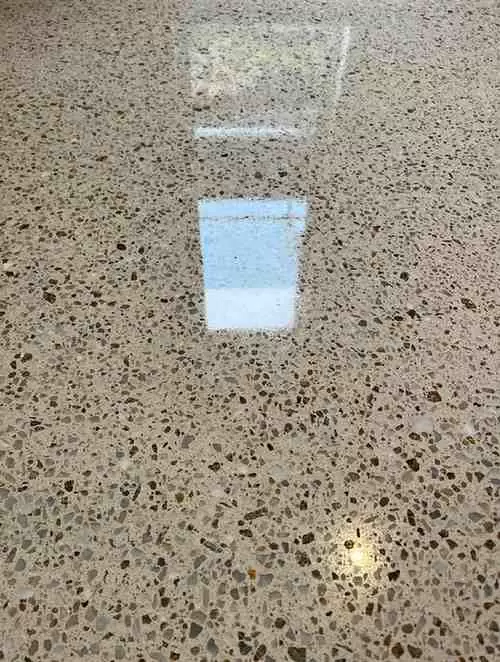
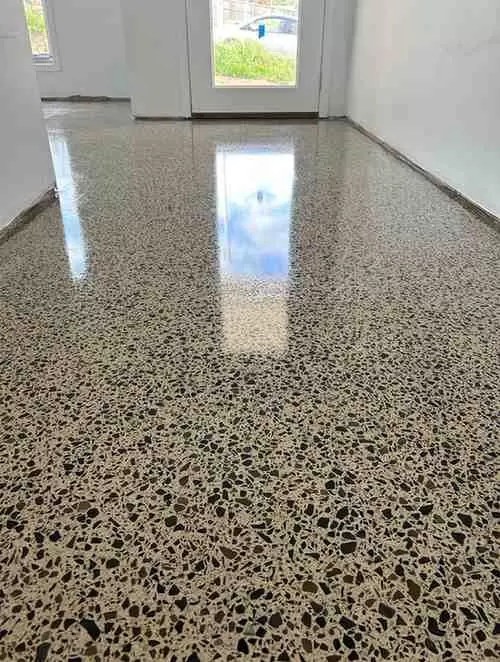
A showroom, café and workshop can have different cleaning routines, exposures and traffic. Describe equipment, deliveries and likely spills. Ask about the actual system being proposed and the care it will need. Where specific performance requirements apply, obtain advice for the project rather than treating an attractive photograph as evidence of suitability.
Separate completion from reopening
Confirm the sequence for installation, any curing or protection period, and the return of people, furniture and heavier equipment. The relevant timings depend on the chosen system and conditions. Agree who communicates changes to the programme, and coordinate reopening with the installer’s handover instructions rather than an assumed same-day return.
Send a brief that supports a practical quote
Include the suburb, floor plan or dimensions, current surface, photographs, access arrangements and target reopening date. Identify the main decision-maker and other trades involved. Peninsula can then discuss the removal, preparation and finishing stages together. A detailed brief helps expose the questions that need answering before the floor becomes the critical point in your programme.
YOUR PROJECT, YOUR NEXT STEP
Put the plan into motion.
Share your suburb, floor area and a few photographs with us.