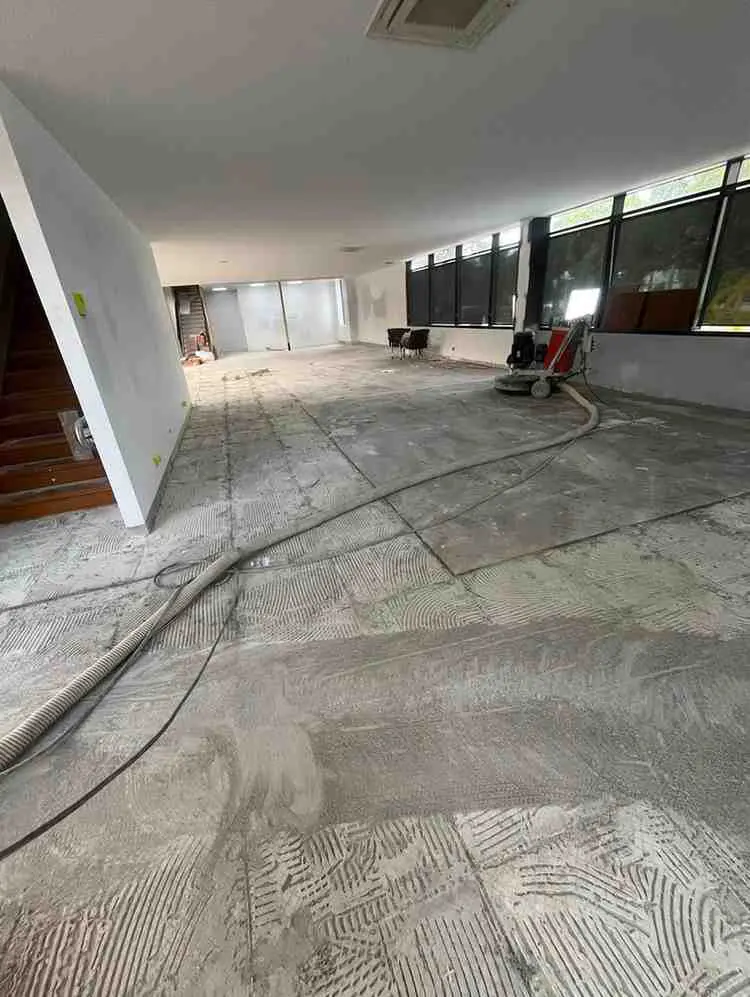
Describe what is wrong with the floor
Is there a local high spot, a ridge between areas, adhesive residue, a depression or a wider slope? Mark the location on a photograph and describe how it affects the room. An uneven surface, a rough texture and a floor that slopes are different observations. They should not automatically lead to the same treatment.
Grinding removes material
Concrete grinding works on the existing surface. It can form part of surface preparation and the treatment of selected raised areas or residues. It does not fill low spots. The amount of suitable grinding and the intended result need to be assessed, particularly where the slab’s condition or construction is uncertain.
Flat and level are different goals
A floor can be consistently flat while following a slope. A new flooring installer may be concerned with flatness across specified distances rather than changing the entire floor’s level. Ask for the actual substrate requirements and share them with the preparation contractor. Avoid describing every variation as something that must be ground away.
Low areas need a separate conversation
Depending on the project, depressions may require a compatible repair or levelling approach instead of further removal. The next flooring system, available height and existing substrate all matter. This is a scoping discussion, not a promise that one material or method fits every floor. Confirm responsibility for any work outside the agreed grinding scope.
Get the trades working from one brief
Send photos, the approximate area and information about the planned floor. Include the installer’s requirements and identify any height limits at doors or adjoining rooms. Peninsula can discuss the grinding and preparation component and identify what needs clarification before work is agreed. A shared brief makes the eventual handover much clearer.
YOUR PROJECT, YOUR NEXT STEP
Put the plan into motion.
Share your suburb, floor area and a few photographs with us.