Identify the existing build-up
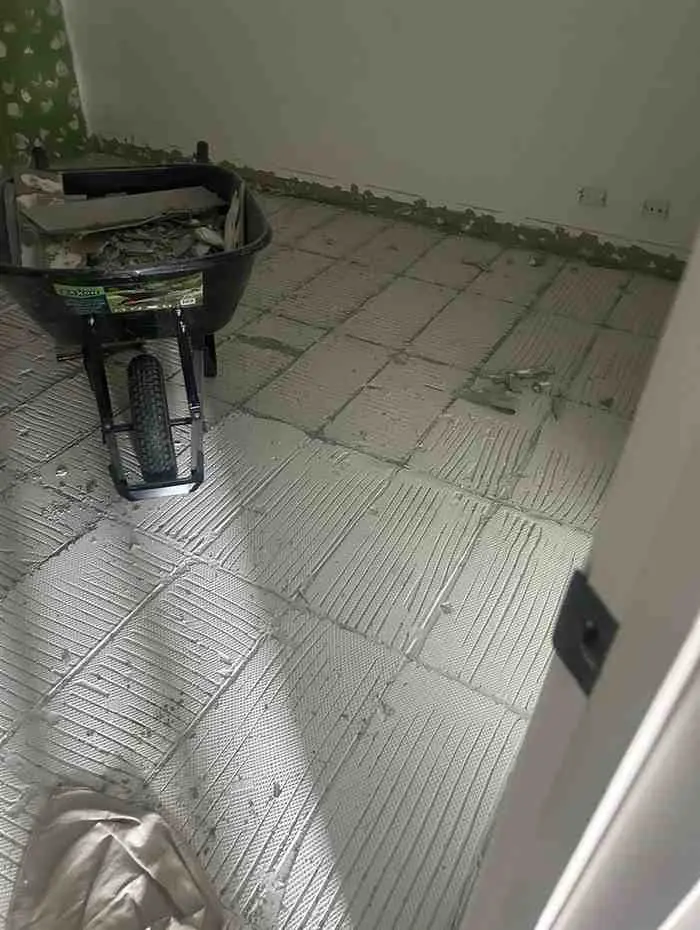
Tiles, timber boards and floating floors do not all come away in the same way. If you know how the floor is fixed, include that information. There may be adhesive, underlay, screed or more than one previous floor beneath the visible surface. Share photographs and any available renovation records instead of assuming the surface tells the whole story.
Specify the next floor
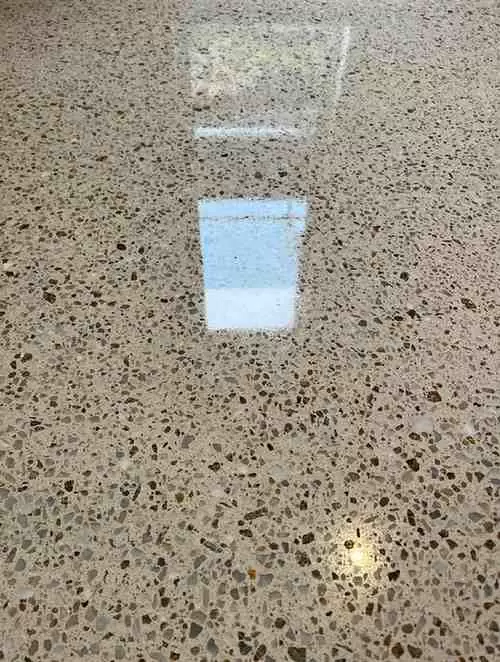
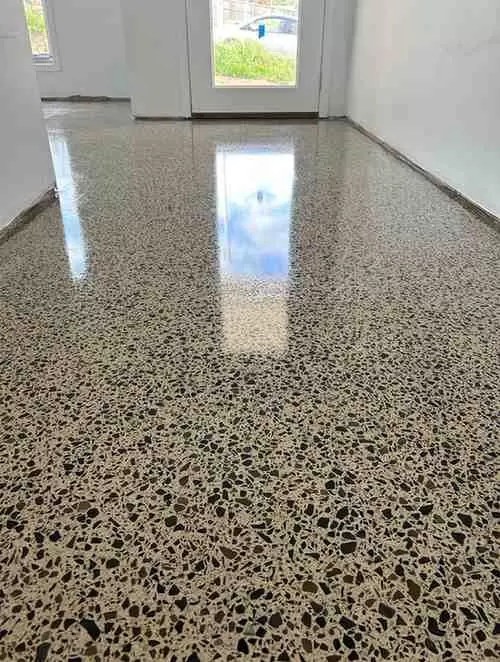
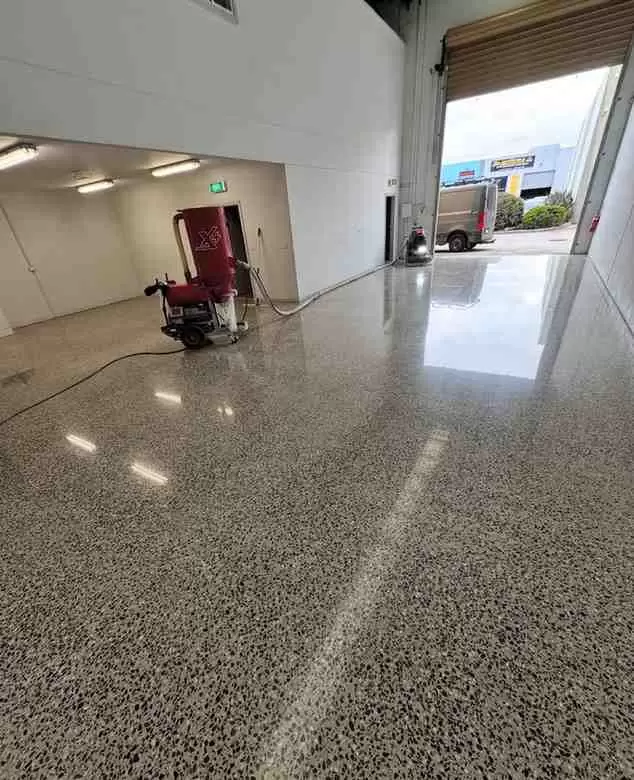
A slab prepared for a coating may have different requirements from one being handed to a timber or tile installer. Obtain the next installer’s requirements before agreeing on the removal scope. If polished concrete is the goal, discuss what old fixings and repairs could mean for its appearance. The final use should guide the preparation plan.
Plan access and waste handling
Mention apartment access, stairs, parking restrictions and the route between the work area and the exit. Identify the rooms involved and whether cabinetry, skirting or adjoining floors will remain. Ask who protects retained finishes and who removes waste. These details can change the practical scope even when the floor area itself is straightforward.
Keep hidden conditions in the plan
Old floor layers can conceal damage or materials that need further assessment. Agree how discoveries will be documented and how any extra work will be authorised. Avoid removing unknown materials just to speed things up. A clear stopping point and review process is more useful than assuming every concealed layer can be treated identically.
Make the handover clear
Before work starts, agree what “ready for the next floor” means. Does the scope include adhesive removal, grinding, local repairs or only lifting the covering? Establish who confirms the substrate is acceptable for the next trade. For your enquiry, provide the suburb, area, current floor, intended new floor and preferred timing.
YOUR PROJECT, YOUR NEXT STEP
Put the plan into motion.
Share your suburb, floor area and a few photographs with us.